Your home, laid out the way you live
Every Vivienda home is built to order. After you reserve one, you choose the floor plan, then the materials and colors. We start building once those choices are made.
Choose the floor plan
Each house has three floors. The garage and a flexible room are on the ground floor, the kitchen and living room are in the middle, and the bedrooms are on top. Every plan is the same size. You decide how the rooms are divided.
Bathrooms, stairs and the kitchen stay where they are in every plan. Only the bedroom walls and the room next to the garage change.
Top floor
Options: Three bedrooms, Two bedrooms and a studio, Two bedrooms.
Three bedrooms
The plan most families ask for. The main bedroom has its own bathroom and a walk-in closet.
Two bedrooms and a studio
The third bedroom becomes a studio with a door and good light. Use it for work, music or art, or turn it into a nursery later.
Two bedrooms with a larger second bedroom
The wall between the two smaller bedrooms comes out, making one large second bedroom with room for a desk or a sitting area. A good fit for couples.
Middle floor
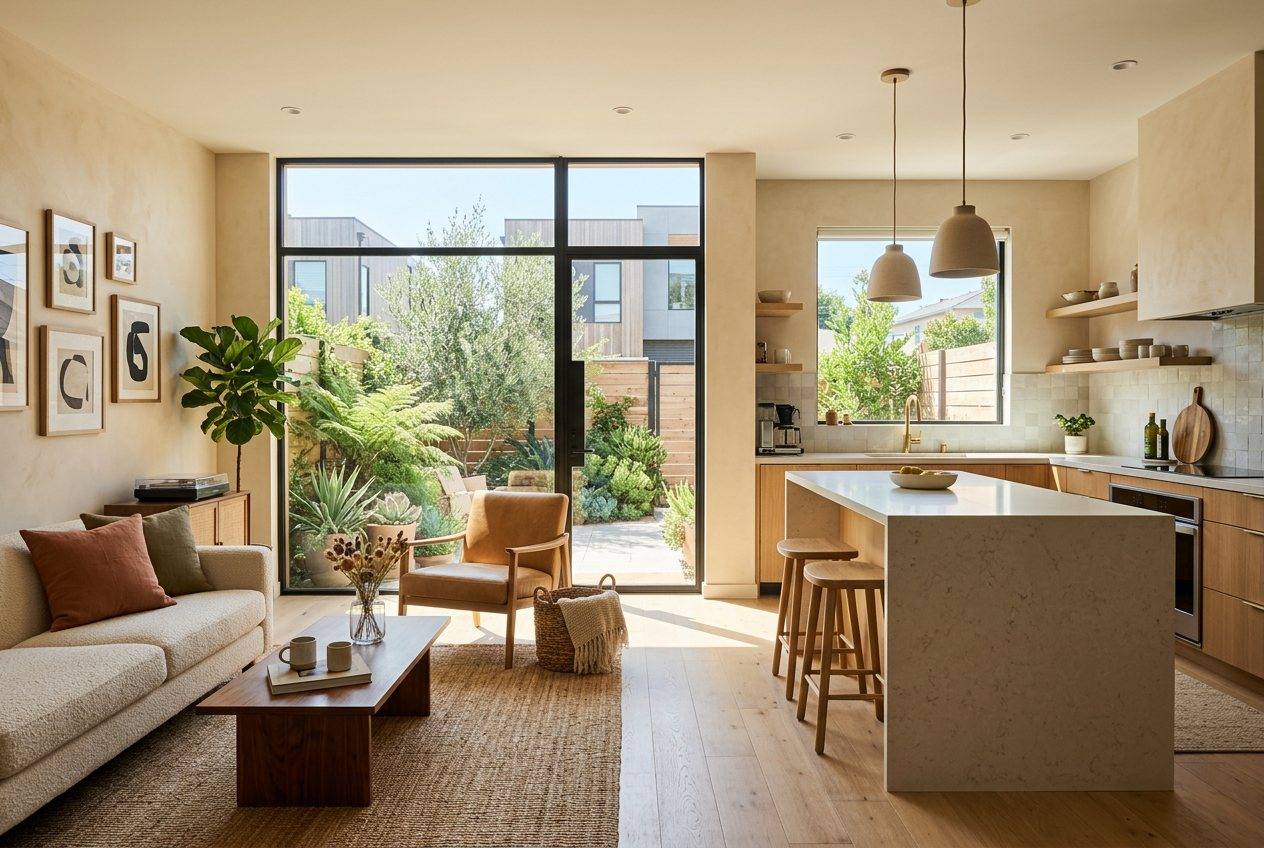
Kitchen, dining and living room in one open space, with glass doors to your yard. The same in every home, so the choices stay upstairs and next to the garage.
Room next to the garage
Options: Guest room, Office, Studio.
Guest room
A bedroom by the front door with its own bathroom, for family who come to stay.
Office
A quiet office by the front door, so clients and visitors never walk through the house.
Studio
A ground-floor studio for work, art or music, next to the garage and away from the bedrooms.
Example plans for illustration. Final plans depend on city approval.
What happens after you reserve
Step 1: Reserve a home
Choose one of the four homes. A refundable deposit holds it for you.
Step 2: Pick the floor plan
Decide how the top floor and the room next to the garage are laid out.
Step 3: Choose the finishes
Floors, kitchen, bathrooms, fixtures, lighting and paint. Each choice shows its price.
Step 4: See it before it’s built
With Vivienda Atelier you can look around your rooms on your phone or TV, furnished your way.
Step 5: We build it
Once your choices are final, the parts are cut to match and you get a move-in date.