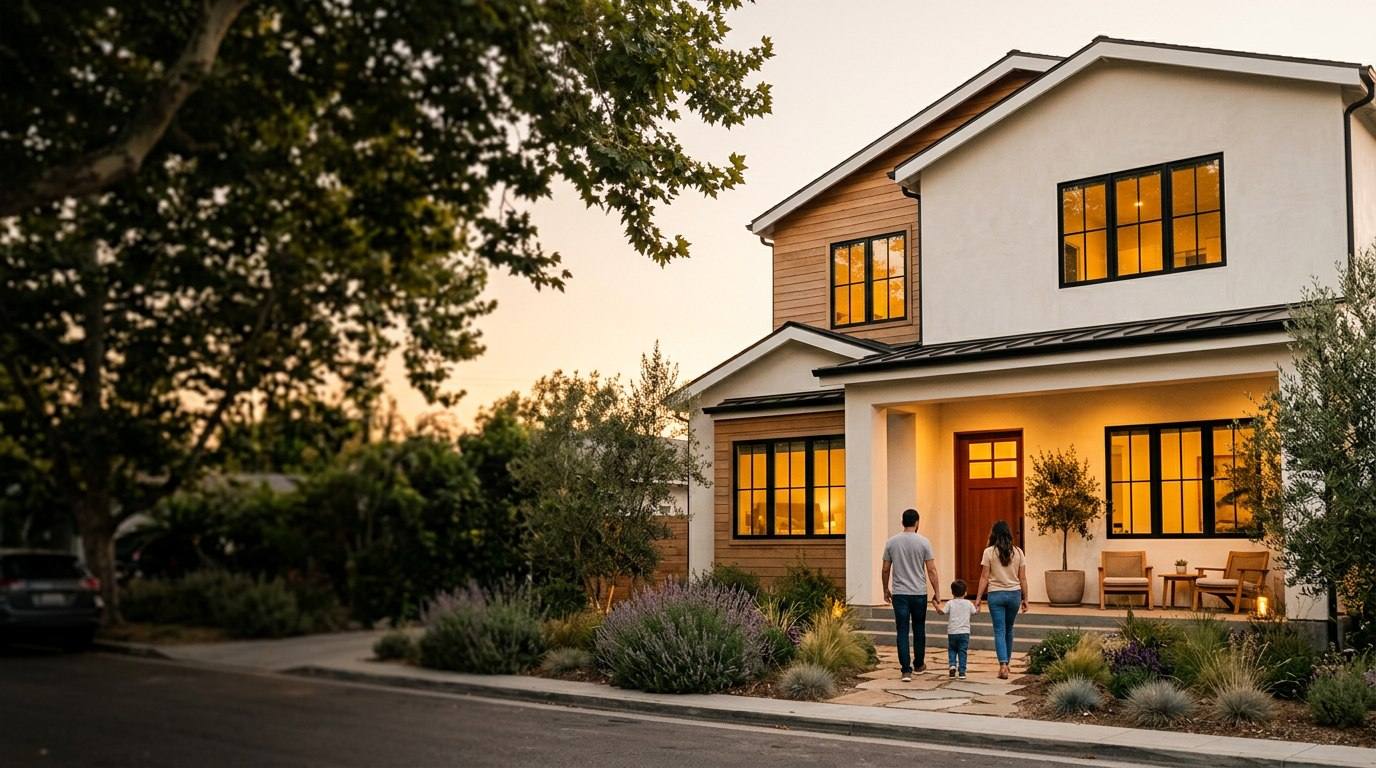
A new home in Los Angeles, made around you.
We’re starting with four houses on one property in [Neighborhood]. Whoever buys each one chooses its floor plan and finishes before we build it.
What you can count on
We want every Vivienda home to be one we would happily live in ourselves. For us that comes down to trust, quality and a reasonable price.
Trust. You see the price line by line and the schedule week by week. Our partners have built more than 160 homes in Los Angeles, and you’re welcome to visit them.
Quality. Each home is built to last for decades and to stand up to fire. It’s finished the way a custom home is, and the city inspects it at every stage.
A reasonable price. Four homes share one property, and the work doesn’t sit waiting for materials. Those savings go into the price.
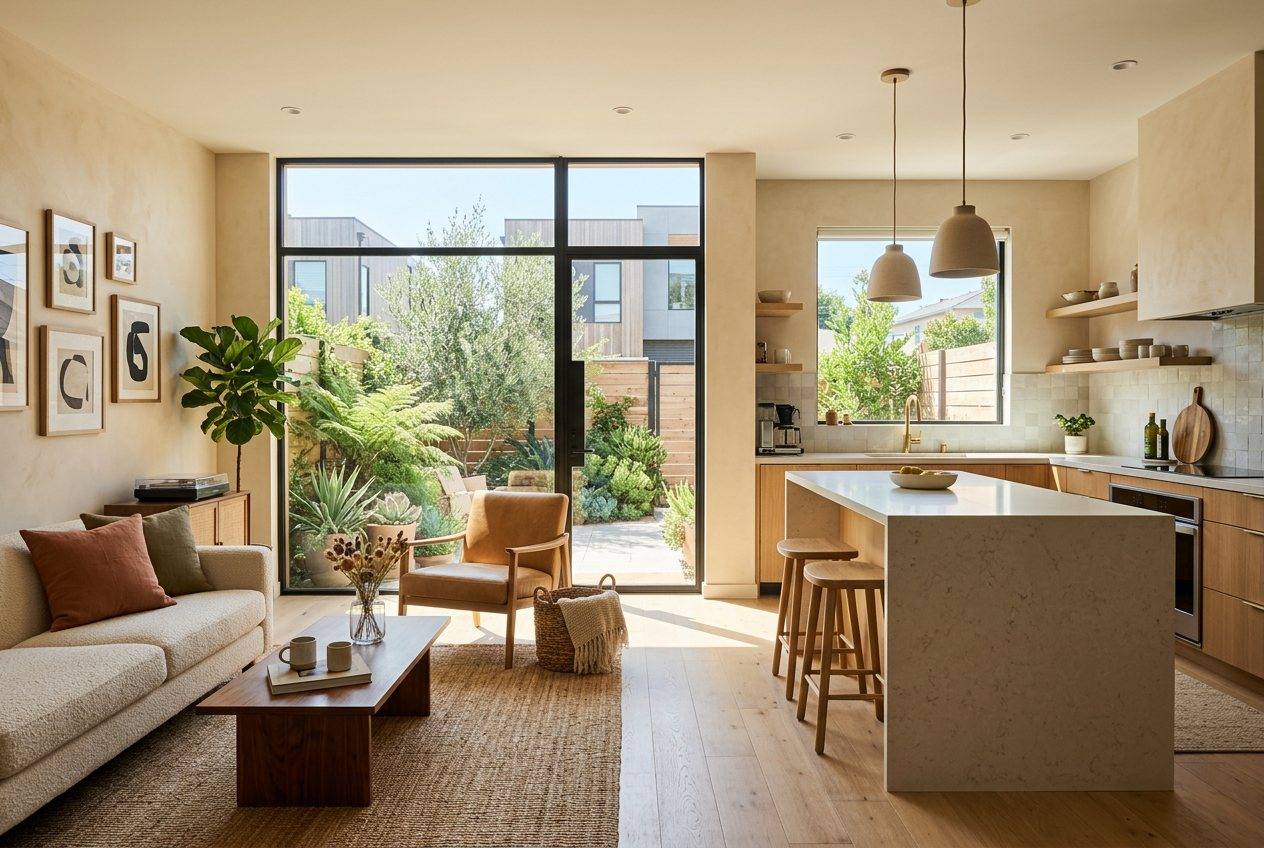
You choose the floor plan and the finishes
Most new homes are finished in whatever the builder picked. With us, you reserve a home first, then decide how it’s laid out and what goes in it.
Upstairs can be three bedrooms, or two bedrooms and a studio. The room next to the garage can be a guest room or an office. After that come the kitchen, floors, tile, lights and paint, and you see what each choice costs.
How four homes fit on one property
Most Los Angeles properties are long and narrow, about 50 feet across the front and 150 feet back. We place four houses one behind the other, with a shared driveway down the side. Each house has its own front door, a small yard and a garage on the ground floor.
How we find the land
We built our own software, Atlas, to look through every property in Los Angeles and flag the ones where the city already allows four homes. Before we buy, our team visits the property and confirms the details with the city.
The property
Ground floor
Ground floor · Garage and guest room
Every home has the same three floors. Drawn to scale.
Middle floor
Middle floor · Kitchen, dining and living
Every home has the same three floors. Drawn to scale.
Top floor
Top floor · Three bedrooms shown
Every home has the same three floors. Drawn to scale.
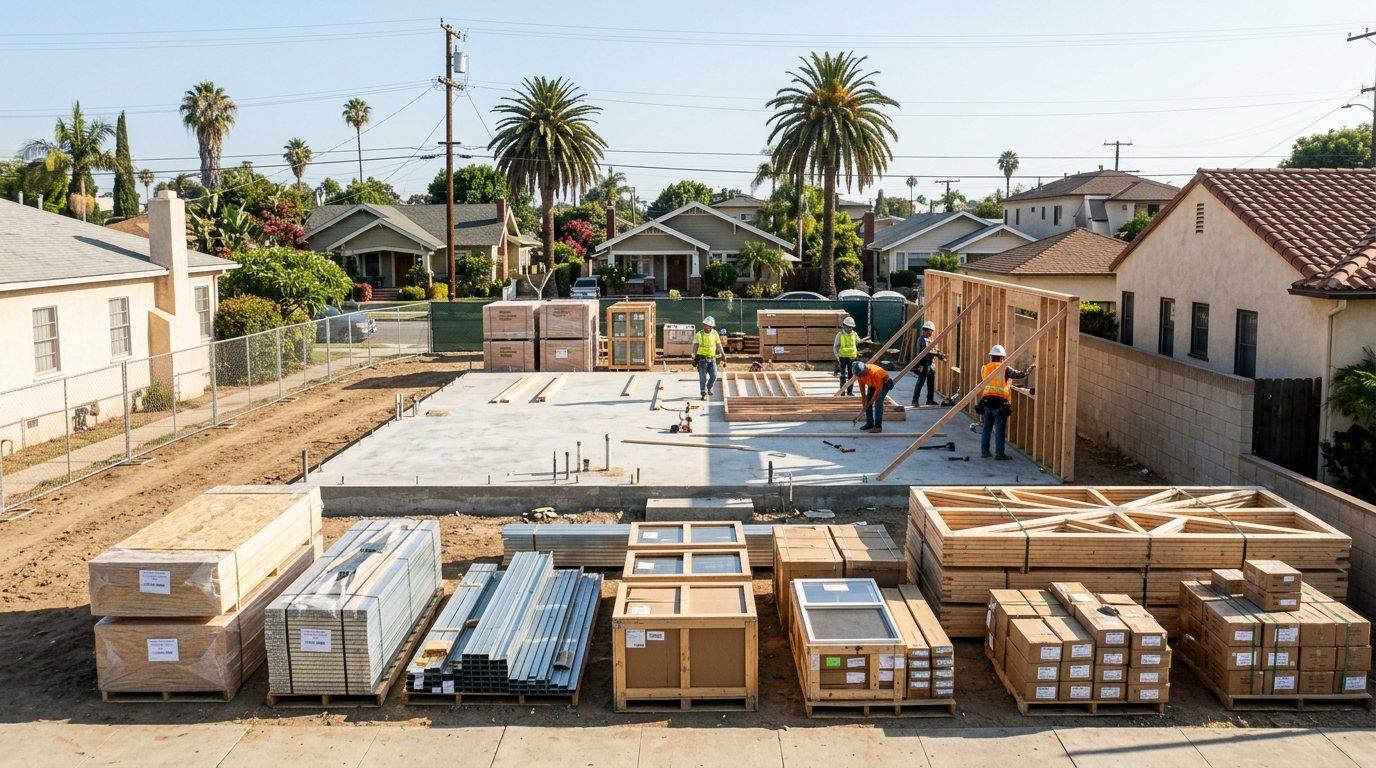
Built the traditional way, with every piece planned ahead
A Vivienda home goes up on its own foundation. Carpenters frame it, and the same plumbers and electricians who work on any house in the city finish it. The difference is the preparation: before we start, we plan every stud, beam and screw, and the wood is cut to that plan and labeled.
Materials arrive in stages. The framing comes first, then roofing and windows, then the finishes, each delivered as that stage begins. Crews spend their days building instead of waiting on deliveries.
Questions we hear about how we build
Will it last?
Our partners have built more than 160 homes in Los Angeles this way. The oldest are 10 to 15 years old and still look new.
What about fire?
These homes are built with fire-resistant materials. One built the same way in Pacific Palisades was still standing after the January 2025 fire.
Will it look different from the houses around it?
No. It sits on a regular foundation and uses the same materials and trades as a custom home. Neighbors mostly notice how quickly it went up.
Can I buy it with a regular mortgage?
Yes. It’s a permanent house, built to the same codes as the houses around it.
Our first project
Four homes on one property in [Neighborhood]. Here’s where things stand today.
- The landFound and under contractNow
- City approvalCity staff review the plans for all four homesNext
- Buyers chooseEach buyer picks a floor plan and finishesAfter approval
- ConstructionFrom the foundation to the final inspection[Dates]
- Move inKeys to the first four families[Target season]
Investing in the first project
We’re raising the money for the first project from accredited investors. The return depends mostly on time, and our approach is built to save it. We buy land where the city already allows four homes, the plans are approved by city staff, the build doesn’t stall waiting for materials, and buyers commit before construction starts.
For accredited investors only. Nothing on this site is an offer to sell securities.
Apps for finding a home
We made these for our own buyers. Anyone looking for a home can use them.
Vivienda TV
Every home for sale on a map, on your TV. Browse with the remote and save the ones you like.Apple TV and iPhone, December 2026Vivienda Atelier
Scan a room with your iPhone and see it furnished with real pieces in a style you choose.iPhone and Apple TV, [launch date]Vivienda agents
Licensed agents who represent you when you buy or sell. Touring a home with one is free.Talk to an agent
Get updates on the first project
We’ll email you when something happens: city approval, floor plans and prices, move-in dates. Nothing else.
Thanks. You're on the list.